
BEDS5
BATHS5 full 2 partial
SQUARE FEET5,151
MLS#1226212
STATUSActive
PROPERTY TYPEResidential - Single Family
SUBDIVISIONPlantation Bay
Property Description
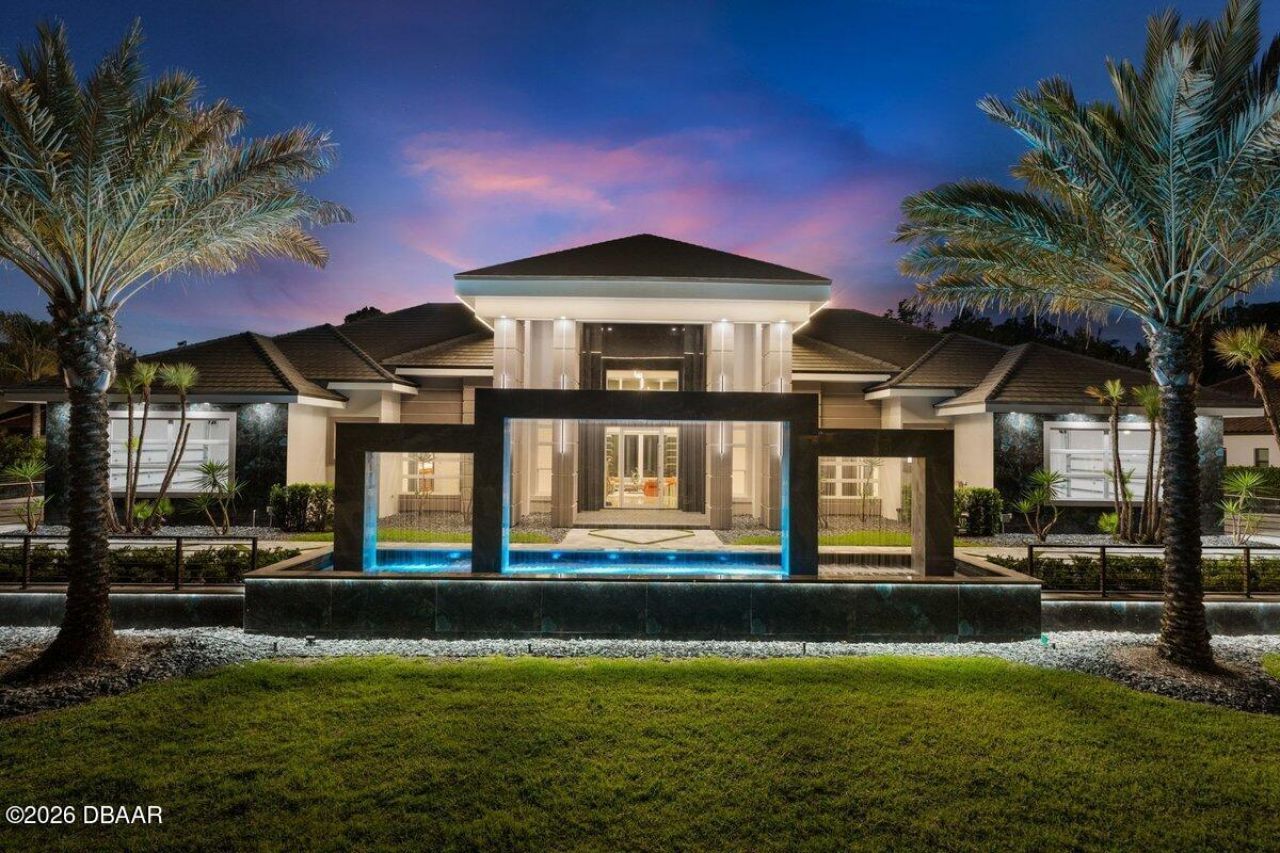
Welcome to a world of modern, stylistically innovative elegance in this 5-bedroom, 7-bathroom, dual-garage, custom-built architectural masterpiece on a double preserve lot in the coveted Woodbridge Estates neighborhood of Plantation Bay. This home projects an aura of contemporary grandeur, with private gated entrances to the circular driveway that flank either side of a 40' rainfall entryway fountain and lead to two-vehicle garages on both the north and south sides of the home.The formal entry features a custom 5' x 10' glass pivot door that opens into a foyer with soaring 25' ceilings and views through to the backyard's private 20' x 60' saltwater pool and forested preserve beyond. No expense was spared in outfitting this home's functional surfaces, including 30'' x 60'' porcelain tile floors throughout, corner shelving with inlaid LED accent lighting, multi-trayed ceilings, floating vertical tiled walls with backlit accents, solid wood interior doors and trim, and a hallway of fluted wood panels with inlaid LED lights.The living room's sliding glass doors, with double transom windows above, flood the open floor plan with natural Florida sunlight. To the south side of the grand living area, you will find the formal dining space, which is home to a built-in linear gas fireplace. Just beyond, and yet connected via engawa-styled transitional colonnades, is the chef's formal kitchen featuring imported European-style ¾ solid cabinetry with soft-close drawers and doors, Cambria waterfall edge countertops throughout, a 6-burner Wolf gas range with infrared center griddle, double ovens with a pot filler above, a range hood, and a wall of Sub-Zero appliances including a column refrigerator, freezer, and wine cooler, along with a built-in coffee machine, microwave, and warming drawer. The center island is home to a Ruvati trough-style sink with double Moen faucets, an Asko dishwasher, and a dining room-facing custom inlaid Cambria accent wall that invites informal seating.Don't like a mess? No worries--the scullery kitchen hides everything! This fully functional secondary kitchen features all GE Monogram appliances, including a five-burner induction cooktop, electric wall oven, dishwasher, 42 side-by-side refrigerator/freezer, vented range hood, and a custom fold-out glass spice pantry. The south wing is also home to three bedrooms with en-suite bathrooms, each with walk-in closets outfitted with built-in organizers, a half bath with access to the private backyard, a laundry room complete with stacked Samsung washers and dryers, a utility sink, storage cabinets, and a mudroom entry from the south garage.The north wing of the residence is home to a fourth bedroom with an en-suite bathroom and walk-in closet with built-in organizers, a home office/study, an entrance to the north garage, and a magnificent powder room reminiscent of a jewel box, featuring a vanity of solid, backlit cultured marble. Best of all, this wing is home to the grand primary suite--a sanctuary of privacy and seclusion away from the heart of the common areas.The en-suite primary bathroom features painted enamel cabinetry, a matte red freestanding soaking tub, his-and-hers vanities with backlit floating mirrors, and a walk-in shower that runs the entire length of the back wall, complete with built-in shower benches and fixtures at either end. Doors open out to a private 21.8 x 17.4 spa garden with privacy walls of porcelain tile, lush planters, and travertine floor. This intimate outdoor space invites quiet mornings and rest
Property Features
Property Type: Residential - Single Family
Cooling: Central Air, Multi Units, Split System, Zoned
Fireplaces: 2
Fuel Type: Electric
Garage: 4 car attached
Heating: Central, Electric, Zoned
Home Style: Contemporary
Lot Size: 0.55 Acres
Roof Type: Concrete, Tile
Stories: 1.0
Taxes: $6,418
Feature Descriptions
Appliances: Wine Cooler, Washer/Dryer Stacked, Washer, Tankless Water Heater, Refrigerator, Plumbed For Ice Maker, Microwave, Instant Hot Water, Induction Cooktop, Ice Maker, Gas Water Heater, Gas Range, Gas Oven, ENERGY STAR Qualified Washer, ENERGY STAR Qualified Refrigerator, ENERGY STAR Qualified Freezer, ENERGY STAR Qualified Dryer, ENERGY STAR Qualified Dishwasher, Electric Oven, Electric Cooktop, Dryer, Double Oven, Disposal, Dishwasher, Convection Oven
Association/Condo Fee: 572/Quarterly
Association Amenities: Barbecue, Basketball Court, Clubhouse, Fitness Center, Gated, Golf Course, Jogging Path, Maintenance Grounds, Management - Full Time, Park, Pickleball, Playground, Pool, Racquetball, Security, Spa/Hot Tub, Tennis Court(s)
Days on Site: 19
Directions: From I-95 & US 1, North on US 1. Right onto Bay Drive. Right onto Plantation Bay Drive. Right onto Woodbridge Drive, Left on Wingspan Drive. Home is on the right.
Exterior: Block, Fiber Cement, Stucco, Other
Exterior Amenities: Fire Pit, Impact Windows, Outdoor Kitchen
Fireplace: Gas, Outside, Other
Flooring: Tile
HOA Y/N: Yes
Interior Amenities: Breakfast Bar, Built-in Features, Butler Pantry, Ceiling Fan(s), Entrance Foyer, Kitchen Island, Open Floorplan, Pantry, Primary Bathroom -Tub with Separate Shower, Primary Downstairs, Split Bedrooms, Vaulted Ceiling(s), Walk-In Closet(s), Wet Bar
Laundry: In Unit, Sink
Listing Terms: Cash, Conventional
Lot: Dead End Street, Sprinklers In Front, Sprinklers In Rear
Lot Dimensions: 180 ft by 140 ft
Parcel #: 03-13-31-5120-2AF04-0650
Parking: Attached, Circular Driveway, Garage, Garage Door Opener
Patio/Porch: Covered, Front Porch, Patio
Pool: In Ground, Fenced, Heated, Salt Water
Property Attached Y/N: No
Property Sub-Type: Single Family Residence
Road Frontage: Private Road
Road Surface: Paved
Security Features: 24 Hour Security, Carbon Monoxide Detector(s), Closed Circuit Camera(s), Gated with Guard, Security System Owned, Smoke Detector(s)
Sewer: Public Sewer
SQFT Total: 7618
Swimming Pool: Yes
Utilities: Propane, Cable Connected, Electricity Connected, Sewer Connected, Water Connected
Water: Public
Room Sizes
Bedroom 1: 12.00 X 14.00 Level - Main
Kitchen: 22.40 X 17.00 Level - Main
Kitchen: 10.00 X 12.00 Level - Main
Living Room: 20.40 X 25.00 Level - Main
Dining Room: 20.80 X 13.00 Level - Main
Laundry: 15.40 X 9.80 Level - Main
Office: 15.10 X 12.00 Level - Main
Primary Bedroom: 20.00 X 19.00 Level - Main
Primary Bathroom: 20.00 X 21.80 Level - Main
Bedroom 3: 12.00 X 14.00 Level - Main
Bedroom 4: 14.00 X 12.80 Level - Main
Bedroom 5: 14.00 X 12.00 Level - Main
Other: 9.80 X 10.00 Level - Main
Listed By / Shown By
Listed By
Agency Name: Realty Pros Assured
Shown By
Agent Name: Brenda Kapsak
Agent Phone: (321) 377-2950
Agency Title: Adams Cameron & Co. REALTORS

Estimate Your Payment
Estimated Payment
$ 25,517.52 per month $23,684.77 Principal & Interest $534.83 Property Tax $1,297.92 Homeowner's Insurance
420 Wingspan Drive | MLS# 1226212
This single family home located at 420 Wingspan Drive, Ormond Beach, FL 32174 is currently listed for sale with an asking price of $4,450,000. This property has 5 bedrooms and 5 full and 2 partial baths with 5151 sq. ft. Wingspan Drive is located in the Plantation Bay subdivision. Search Plantation Bay real estate on brendakapsak.adamscameron.com today.